
A visitor who cannot find the right suite forms an impression of your building before they ever reach the office they came to see. In a multi-tenant office building, wayfinding signs for an office building are the system that guides people confidently from the parking lot to the correct door. For property managers and owners across McKinney, Plano, and Frisco, planning that system well reduces front-desk interruptions, keeps the building ADA-compliant, and makes the property feel professionally managed. Here is how to plan it step by step.
What a Wayfinding System Includes
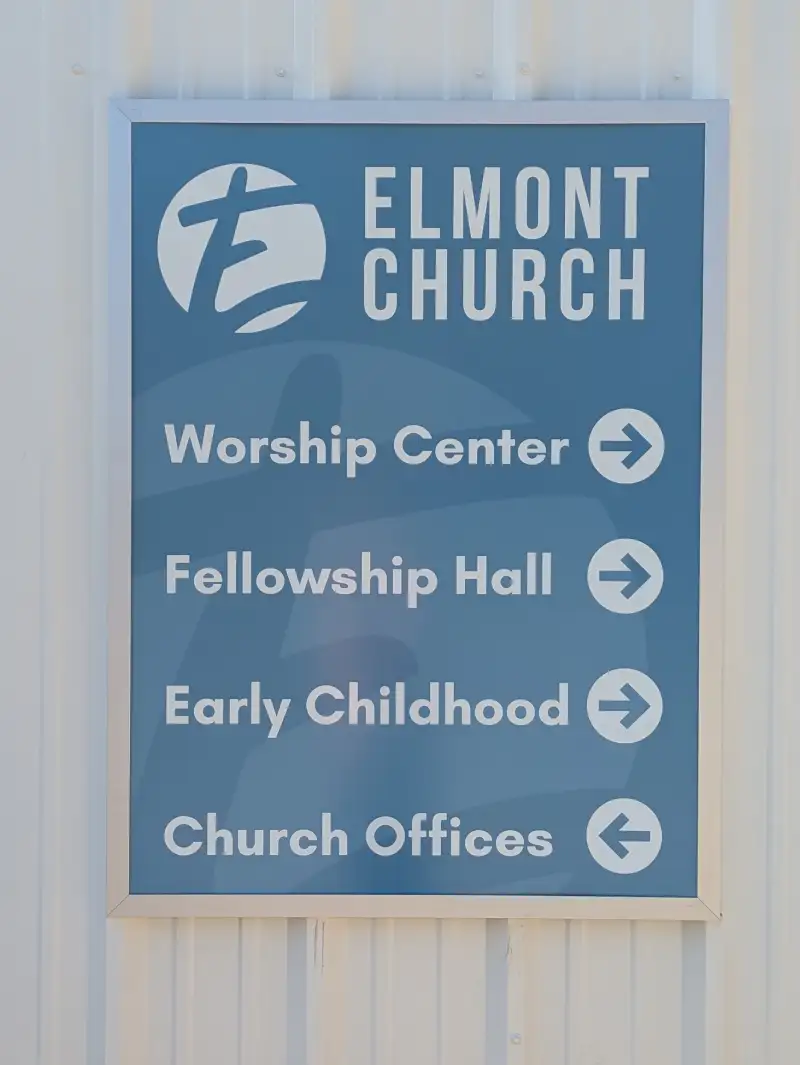
Wayfinding is not a single sign; it is a coordinated family of signs that work together. A complete system for a multi-tenant office typically includes a building directory near the main entrance, floor or level directories, corridor directional and wayfinding signs, suite identification signs, restroom and amenity signs, and code-required exit and ADA room identification signs. Each type answers a specific question a visitor asks in sequence: Where do I go in? Which floor? Which way? Which door?
Designed as a set, these signs share a consistent look, colors, fonts, materials, and mounting, so visitors learn the system quickly and trust it as they move through the building.
Step 1: Map the Visitor Journey
Start by walking the building as a first-time visitor would. Note every decision point where someone could get lost: the entrance, the elevator lobby, each corridor intersection, and the approach to each suite. These decision points are exactly where directional and directory signs belong. Mapping the journey first prevents both gaps, where visitors have no guidance, and clutter, where too many signs compete for attention.
Step 2: Plan the Directory and Suite IDs
The building directory is the anchor of the system. In a multi-tenant building it should list tenants by suite number and ideally by floor, using an updatable format so panels can change as tenants move in and out without replacing the whole directory. Interchangeable slats or printed inserts keep updates fast and inexpensive.
Suite identification signs mark each tenant’s door. Consistency matters here: every suite ID should follow the same size, mounting height, and style so the building reads as one managed property rather than a patchwork of tenant-installed signs. Interior wayfinding signs for your building work best when the property manager controls this standard rather than leaving it to individual tenants.
Step 3: Build In ADA Compliance from the Start
ADA requirements are not optional, and retrofitting them later is expensive. Permanent rooms, restrooms, stairwells, exits, and any room with a fixed function, require ADA room identification signs with tactile characters and Grade 2 Braille, mounted at the code-specified height and location beside the latch side of the door. Restroom and exit signage must also meet ADA standards. Planning these into the system from the beginning ensures the building passes inspection and remains accessible to every visitor.
ADA-compliant signage for your building should be coordinated with the same look as the rest of the wayfinding family so compliance does not mean mismatched, institutional-looking signs.
Step 4: Coordinate with Tenant Build-Outs
In multi-tenant buildings, signage timing collides with construction. New tenants complete build-outs on their own schedules, and suite IDs and directory updates need to be ready when they move in. Coordinate with the general contractor’s timeline so ADA and suite signage is fabricated and installed as each space is finished, not weeks after the tenant opens. Establishing a standard sign package for new tenants up front, one that specifies the approved suite ID design, makes each build-out faster and keeps the building consistent over time.
Step 5: Choose Materials and a Consistent Design System
Interior office signage is usually built from acrylic, aluminum, or dimensional letters for a premium lobby, chosen to match the building’s finish level. A Class A office tower calls for a more premium material palette than a functional flex-office building. Whatever the level, lock in a design system: one font family, a defined color palette tied to the building brand, standard sign sizes for each type, and consistent mounting heights. This system is what turns individual signs into wayfinding, because visitors subconsciously follow the visual pattern from the entrance to their destination.
Documenting the system in a simple signage standard protects consistency as tenants change and as the property manager adds signage over the years.
Common Wayfinding Mistakes to Avoid
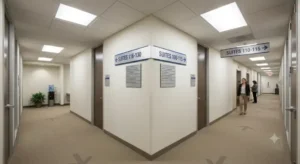
A few recurring mistakes undermine otherwise good buildings. The first is inconsistent tenant-installed signage, where each tenant hangs their own suite sign in a different size and style, making the property look unmanaged. Setting a standard suite ID package and installing it yourself prevents this. The second is too many signs, or too few. Over-signing every wall creates visual noise that people tune out, while under-signing leaves visitors guessing at corridor intersections. The mapped visitor journey is what tells you exactly where signs belong.
A third common mistake is treating ADA signage as an afterthought and bolting it on after inspection flags it. Retrofitting compliant signs later costs more and often clashes visually with the rest of the system. The final mistake is forgetting about updates, choosing a directory or suite format that cannot be changed easily, so every tenant turnover becomes an expensive replacement instead of a quick panel swap.
Why a Coordinated System Pays Off
A well-planned wayfinding system does more than look tidy. It reduces the number of lost visitors interrupting your front desk and tenant receptionists, it keeps the building on the right side of ADA requirements and inspection, and it signals to prospective tenants that the property is professionally managed. For a leasing team, a building that is easy to move through and clearly branded is easier to lease, because tenants want their clients to arrive without frustration.
Investing in the system up front is almost always cheaper than fixing a piecemeal one later. Planning the full family of signs together, from the entry directory to the last suite ID, lets you buy consistent materials, install efficiently, and add to the system predictably as the building fills. That coordination is the difference between signage that simply exists and wayfinding that actually guides people.
If you manage a multi-tenant building in North Texas, the best time to plan the wayfinding system is before the next tenant moves in, not after a visitor gets lost. Start by walking the visitor journey, lock in a consistent design standard, build ADA compliance in from the first sign, and choose updatable formats so the system grows with the building. Handled that way, wayfinding stops being a series of one-off sign orders and becomes a managed asset that makes your property easier to lease, easier to visit, and easier to run.
Frequently Asked Questions About Office Wayfinding Signs
What signs are required for a multi-tenant office building?
At minimum you need a building directory, suite identification signs, directional signage at decision points, restroom and amenity signs, and ADA-compliant room identification and exit signs. Together these form a complete wayfinding system that guides visitors from entry to suite.
Which office signs must be ADA-compliant?
Signs identifying permanent rooms, restrooms, stairwells, exits, and rooms with a fixed function must include tactile characters and Grade 2 Braille and be mounted at the ADA-specified height beside the latch side of the door. Directional and directory signs have their own legibility standards.
How do you keep a building directory updated as tenants change?
Use an updatable directory format with interchangeable slats or printed inserts so individual tenant panels can be swapped without replacing the whole sign. This keeps updates fast and inexpensive as tenants move in and out.
When should signage be planned during a tenant build-out?
Plan signage early and coordinate fabrication with the general contractor’s schedule so ADA and suite signs are installed as each space is completed. Waiting until after move-in leaves new tenants unmarked and can create compliance gaps.