
If you’re managing a tenant improvement, new build, or renovation in North Texas, ADA signage is one of those requirements that’s easy to underestimate until a final inspection gets held up over it. The rules aren’t complicated once you understand the logic behind them, but they are specific: which rooms need tactile signs, how Braille has to be formatted, and exactly where on the wall a sign has to sit. This guide breaks down what Texas commercial buildings actually need, in plain language, without wading through the full federal standard yourself.
What Counts as an ADA-Required Sign?
ADA sign requirements – the rules under the 2010 ADA Standards for Accessible Design governing tactile, Braille, and visual signage in public and commercial buildings – apply specifically to permanent rooms and spaces, not every sign in a building. Signs that label permanent rooms (restrooms, exit stairs, room numbers that won’t change) fall under the tactile and Braille requirements. Signs giving direction or general information, like a directory or a “Conference Room A” sign that could be relabeled later, follow a separate, less restrictive set of visual-character rules.
In our experience working with North Texas property managers, the most common compliance gap isn’t the restroom signs, which most contractors get right, but secondary permanent spaces: electrical rooms, stairwells, and tenant suite entrances that get treated as directional signage when they actually require the full tactile treatment.
Which Spaces Require Tactile and Braille Signs?
Permanent rooms requiring tactile and Braille signage include restrooms, stairwells, exit doors, elevators, and any room or space not likely to change function or name over time. A good test: if the room’s identity is built into the building (a designated electrical room, a fixed stairwell) rather than assigned by a tenant (a labeled office), it almost always needs tactile and Braille treatment.
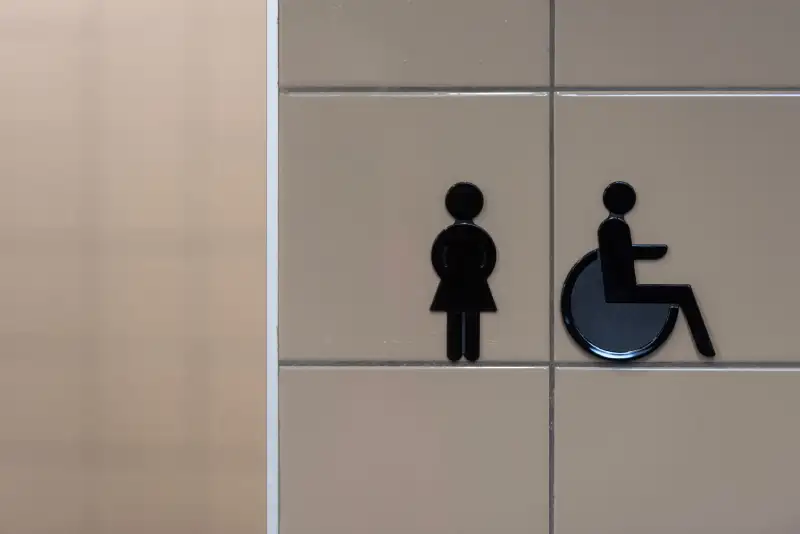
- Restrooms (all genders, including single-occupancy and family/companion-care)
- Stairwells and stair identification signs
- Exit and exit route signage at designated points
- Elevator car identification and floor designation
- Permanent rooms such as electrical, mechanical, and storage spaces with fixed function
Directories, occupant name signs for tenant suites, and way-finding signs typically follow visual-character requirements (contrast, font, size) rather than the full tactile and Braille standard, since these spaces and labels are more likely to change.
Grade 2 Braille, Explained
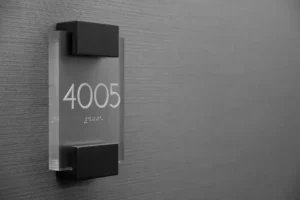
Grade 2 Braille – a contracted form of Braille using letter combinations and abbreviations rather than a strict letter-for-letter translation – is the format required on ADA signage, not the simpler Grade 1 letter-by-letter version. This matters because a sign vendor unfamiliar with the distinction can produce technically-readable Braille that still fails an inspection if it isn’t translated and formatted as Grade 2.
The standard also specifies exact dot height, spacing, and the requirement that Braille be positioned below the corresponding text (or to the left if the text is arranged vertically), separated by a minimum clearance so the dots don’t run into the printed characters. We’ve seen otherwise well-designed signs get flagged purely on Braille spacing, which is why working with a fabricator who produces Grade 2 Braille as standard practice, not an add-on, matters more than it might seem at the proposal stage.
Mounting Height and Placement Rules
Tactile characters on ADA signs must be mounted between 48 and 60 inches above the finished floor, measured to the baseline of the lowest tactile character, with most fabricators targeting the center of that range to leave room for installation tolerance. Signs must be mounted on the wall adjacent to the latch side of the door, not on the door itself, so the sign remains readable whether the door is open or closed.
Clear floor space in front of the sign also matters: a person needs to be able to approach within 3 inches of the sign without the swing of the door interfering, which occasionally forces a redesign of door hardware or sign placement on tight tenant layouts. This is one of the more common issues we run into on retrofit projects in older North Texas commercial buildings where doors and hallways weren’t originally planned with this clearance in mind.
How This Applies During a Tenant Improvement or New Build
ADA signage should be specified early in a tenant improvement or new build, not treated as a punch-list item at the end. Architectural drawings typically note door swing and final room function, which is exactly the information a sign fabricator needs to confirm tactile sign placement before walls are finished and finishes are locked in.
In our experience, the projects that move smoothly through final inspection are the ones where ADA signage gets ordered alongside other interior signage rather than as an afterthought once the certificate of occupancy inspection is already scheduled. For multi-tenant buildings, this also means coordinating suite signage with building standard ADA requirements so unit identification doesn’t conflict with code-required tactile signs at the same door.
Working With a Local Fabricator on Compliance
A sign company familiar with Texas commercial inspections will know the specific check items local inspectors tend to flag, beyond the federal standard itself, such as mounting tolerance and Braille translation accuracy. Working with a fabricator on the front end, rather than ordering generic ADA signs and hoping they pass, is the more reliable path for a tenant improvement on a deadline.
Need ADA signage for your next tenant improvement or new build?
Our team at Vantage Point Signs handles Grade 2 Braille translation, correct mounting height, and full North Texas compliance, so your final inspection doesn’t come with surprises.
ADA Sign Requirements: Frequently Asked Questions
Do all signs in a commercial building need to be ADA compliant?
No. Only signs labeling permanent rooms and spaces, such as restrooms, stairwells, and fixed-function rooms, require full tactile and Braille treatment. Directional and tenant-name signage typically only need to meet visual character requirements like contrast and font size.
What height should ADA signs be mounted at in Texas?
Tactile characters must be mounted between 48 and 60 inches above the finished floor, measured to the baseline of the lowest character. Most fabricators target the middle of that range to allow for installation tolerance.
Is Grade 1 Braille acceptable on ADA signage?
No. ADA signage requires Grade 2 Braille, which uses contracted letter combinations rather than a direct letter-for-letter translation. Signs with Grade 1 Braille can fail inspection even if the lettering and mounting are otherwise correct.
Where should ADA signs be mounted relative to the door?
On the wall adjacent to the latch side of the door, not on the door itself, so the sign stays readable regardless of whether the door is open or closed. Clear floor space in front of the sign is also required.
When should ADA signage be ordered during a tenant improvement?
As early as possible, ideally alongside the rest of the interior signage package and before final wall finishes are locked in. Ordering it as a last-minute punch-list item is the most common cause of inspection delays.
Does a small office building still need ADA signage?
Generally, yes. ADA signage requirements apply to commercial and public-use buildings regardless of size, though the specific spaces requiring tactile signs depend on what permanent rooms the building contains. A code consultation or sign fabricator review can confirm exact scope for a specific building.